Timber Creek Estates Real Estate

Timber Creek Estates Real Estate

Welcome to Timber Creek Estates, a picturesque subdivision nestled in the heart of the United States. This charming community offers an ideal blend of tranquility and convenience, making it the perfect place to call home. Surrounded by lush woodlands and scenic landscapes, Timber Creek Estates is designed for those who appreciate nature’s beauty while enjoying modern living.

As you enter Timber Creek Estates, you'll be captivated by the stunning architecture of the homes, each uniquely designed to complement the natural surroundings. With spacious lots and meticulously landscaped yards, this subdivision fosters a sense of community and pride among its residents. Families, professionals, and retirees alike are drawn to the welcoming atmosphere and friendly neighbors that make Timber Creek Estates a true gem.

One of the standout features of Timber Creek Estates is its prime location. Residents enjoy easy access to nearby parks, recreational facilities, and walking trails, perfect for outdoor enthusiasts. The subdivision is also conveniently situated near major highways, allowing for quick commutes to surrounding cities and towns. Whether you’re looking for shopping, dining, or entertainment, everything you need is just a stone's throw away.

In addition to its beautiful homes and convenient location, Timber Creek Estates offers a strong sense of community. Regular neighborhood events and gatherings foster connections among residents, creating lasting friendships and a supportive environment. If you're seeking a peaceful retreat that doesn't sacrifice accessibility, Timber Creek Estates is the perfect place to settle down and create lasting memories. Come explore this enchanting subdivision and discover your dream home today!

Newest Listings in Timber Creek Estates

$369,900
3 Beds 3 Baths 21288859 MLS
Beautifully maintained and move-in ready, this exceptional home offers privacy, comfort and a desirable location backing to a tranquil greenbelt. Brand new roof!! Close proximity to the new HEB grocery store and Costco for added convenience. Designed with both functionality and style in mind, the popular open-concept floorplan features three spacious bedrooms, two full bathrooms and a private study with elegant French doors and rich wood flooring—ideal for working from home. The well-appointed kitchen serves as the heart of the home, offering an abundance of counter space, a center island, pantry and seamless flow into the spacious living room, making it perfect for both everyday living and entertaining. Large windows throughout the home fill the interior with natural light, while the inviting living area features a cozy fireplace and views of the backyard. The private primary suite is a relaxing retreat, complete with a charming wall of windows, a sitting area, dual vanities, a soaking tub, separate shower and an impressive walk-in closet. The two secondary bedrooms are thoughtfully positioned in their own wing of the home and share a full guest bathroom, providing comfort and privacy for family or visitors. A separate laundry room adds convenience. Additional highlights include dual dining areas, a two-car garage and a spacious backyard overlooking the greenbelt with no rear neighbors. Located within highly acclaimed Rockwall ISD and with no MUD or PID taxes, this home offers outstanding value and a lower property tax rate. SELLER OFFERING FLOORING ALLOWANCE TO HAVE CARPET REPLACED!

3905 Poplar Point Dr, Rockwall

Listing courtesy of Allison Powell from Ebby Halliday, REALTORS. Contact: 972-771-8163

$1,125,000
4 Beds 5 Baths 21211507 MLS
Nestled on beautiful acreage, this Texas farmhouse by Heritage Construction Group epitomizes the perfect blend of luxury, functionality, and wide-open space. As you enter, the expansive open-concept layout welcomes you with natural light and stunning views of the surrounding land. The great room boasts impressive hand-hewn beams and seamlessly transitions into a chef-inspired kitchen, featuring a 36-inch gas range, quartz countertops, an oversized walk-in pantry, and ample prep space. This thoughtfully designed home includes 4 spacious bedrooms, 4.5 bathrooms, and a dedicated study with custom built-ins. The isolated primary suite serves as a private retreat, complete with a vaulted ceiling, shiplap accent wall, easy access to the back porch, and a large walk-in closet. Upstairs, the versatile layout includes three additional bedrooms, a full bath, a second laundry room, a game room, and a bonus space, ideal for guests or multi-generational living. Step outside to your enchanting covered back porch, perfect for relaxation and gatherings! The outdoor kitchen Area is equipped with both Gas and Electric hookups. This is ideal for barbecues or meals under the stars. Just steps away, the stunning inground pool, finished with PebbleTec, adds to the appeal. These features create a luxurious, resort-like atmosphere for unwinding or entertaining family and friends. Your personal paradise awaits! A standout feature is the impressive 3,600 sq ft workshop, built with heavy-duty steel construction and equipped with electricity and water, and plumbed for septic. This space, which offers potential for living quarters or a barndominium, includes horse-ready Dutch doors and dedicated RV parking with 50-amp power. The shop is also fully insulated Fully fenced and cross-fenced, the property is perfect for animals while maintaining a polished appearance. More than just a home, this property represents a lifestyle of luxury, land, and limitless possibilities.

2014 W Elm Mott Dr, Waco

Listing courtesy of Bunny Mrosko from Bentwood Realty. Contact:

$544,900
4 Beds 3 Baths 21230577 MLS
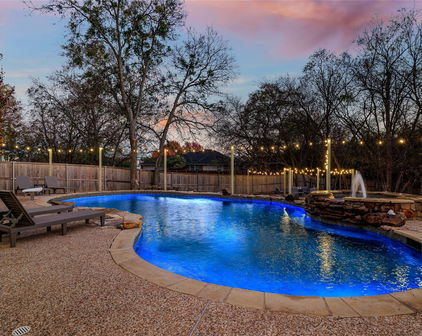
Lender buydown options available on the home! Paradise found with this amazing home with resort style pool on incredible private lot overlooking towering trees & green space. This immaculately maintained home offers the perfect combination of comfort, charm, & practicality, providing everything to day’s family needs for relaxed living & effortless entertaining. Your home will be the place to host the pool party with its resort style pool complete with swim up bar and grotto! Step through the front door & into a spacious, flexible front room that can be tailored to suit your lifestyle – whether that’s a formal dining area, cozy second lounge, or contemporary office. A standout feature is the custom-built bookcase, which cleverly conceals a hidden storage space – a rare & thoughtful detail that adds both character & function. Rich hardwood flooring creates a warm & welcoming atmosphere. The contemporary kitchen is the heart of the home, boasting stainless steel appliances, elegant cabinetry, & modern lighting. It opens seamlessly into a bright sunroom – perfect for family meals or enjoying a quiet coffee or simply unwinding in the natural light with incredible views of the outdoor living space. The expansive primary suite offers a peaceful retreat with sitting area & private balcony overlooking the beautifully landscaped yard. The outdoor space is truly exceptional & perfect for entertaining or relaxing. Access to pool bathroom just inside the home is an added bonus! Three auxiliary bedrooms offer excellent flexibility for children, guests, or space to work from home. The air conditioned third-car garage is a bonus, ideal as a home gym, workshop, or office. Spacious laundry room includes laundry shute from upstairs. Extended drive and 3 car garage provides ample parking space for family & friends! Located near Rockwall's great schools, restaurants & near major highways makes it a must see!

3676 Hawthorne Trl, Rockwall

Listing courtesy of Dee Evans from Coldwell Banker Apex, REALTORS. Contact: 9725670046,9725670046

$590,000
4 Beds 4 Baths 1208695 MLS
This extraordinary Brent Gibson–designed residence is a statement of luxury for those who expect nothing less than exceptional. From the moment you arrive, the circular drive and brick walkway set the tone, guiding guests to a welcoming covered front porch and a stunning custom curved wood door with leaded glass—an unforgettable first impression. High-end finishes from the outside and inside on this spectacular Tudor home. Inside, refined elegance unfolds through impeccable craftsmanship and thoughtful details at every turn. Rich crown moulding, built-in intercom, and art lighting elevate the home, while carefully designed uplighting and downlighting bring a captivating nighttime ambiance that showcases the home’s architectural beauty after sunset. The main-level primary suite is a private retreat, complete with a serene sitting area and direct access to the covered deck. The spa-inspired bath is nothing short of opulent, featuring a fireplace, walk-in shower, double vanities, soaking tub, and expansive his-and-hers closets—designed for both luxury and ease. With a pass-through closet to the office. Entertain effortlessly in the walk-out basement, offering a spacious game room and an additional bedroom ideal for guests. Upstairs, the second level provides a full bath, bedroom/media room, and a versatile multi-purpose space to suit your lifestyle needs. Outdoors, relaxation comes naturally. Trex deck offers maintenance-free enjoyment overlooking a beautiful, landscaped backyard that shines in every season. Evenings spent gathered around the firepit, sharing conversation, enjoying nature, unwind with a favorite book. 416' in finished basement. Every appointment in this home has been carefully considered to provide comfort, elegance, and lasting value. This is not just a home—it is a refined sanctuary created for those of discerning taste who appreciate timeless design, superior quality, and effortless living. New roof 5/2026

1416 Timber Creek, Weatherford

Courtesy of Milan Davis and DAVIS PROPERTIES, LLC.. 580-772-0606

Start Your Search

Copyright © 2026 MLSOK, Inc. This information is believed to be accurate but is not guaranteed. Subject to verification by all parties. The listing information being provided is for consumers’ personal, non-commercial use and may not be used for any purpose other than to identify prospective properties consumers may be interested in purchasing. This data is copyrighted and may not be transmitted, retransmitted, copied, framed, repurposed, or altered in any way for any other site, individual and/or purpose without the express written permission of MLSOK, Inc. Information last updated on .
