Share this with your friends


+15802254739
Exploration Realty
140 Manor Dr, Heath, TX 75032
- $1,639,000
- 4
- BD
- 6
- BA
- 6,049
- SqFt






- List Price
- $1,639,000
- Status
- ACTIVE
- Price Change
- ▼ $60,000 1790043393
- MLS#
- 21169046
- Subtype
- Residential
- Style
- Traditional, Detached
- Architectural Style
- Traditional, Detached
- Construction Status
- Preowned
- Year Built
- 2006
- Bedrooms
- 4
- Bathrooms
- 6
- Full Baths
- 4
- Half Baths
- 2
- Living Area
- 6,049
- Lot Size
- 43,560
- Acres
- 1
- Subdivision
- Cobblestone Farms
Property Description
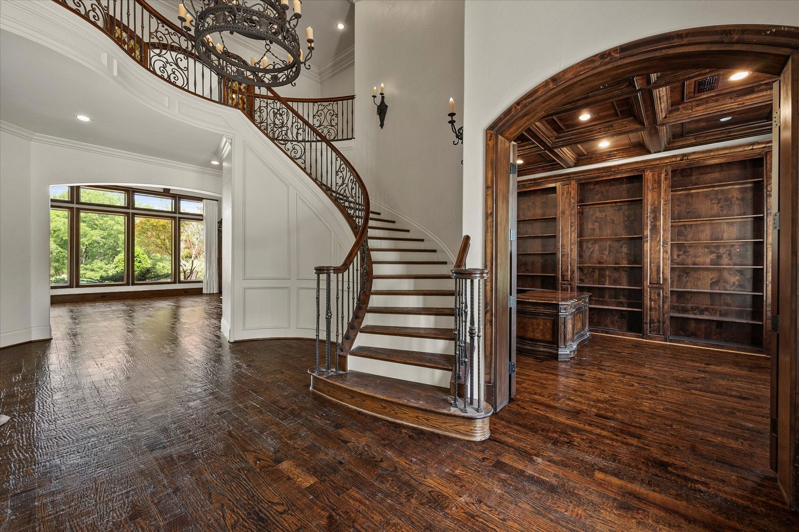
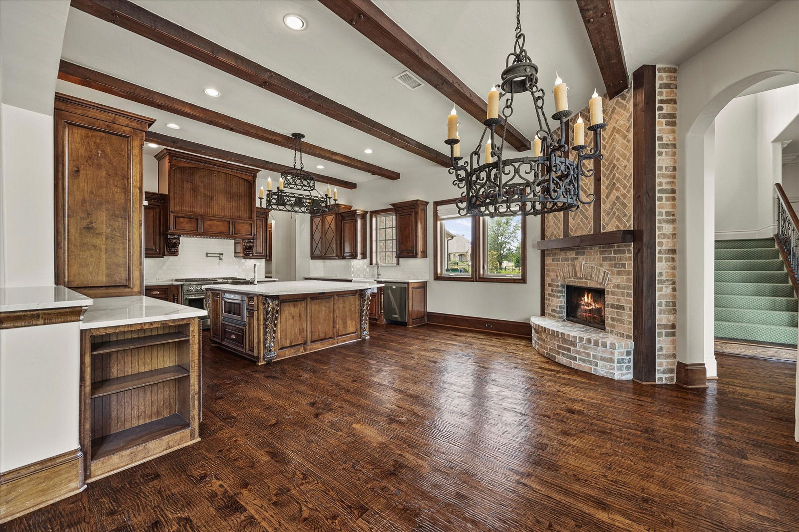
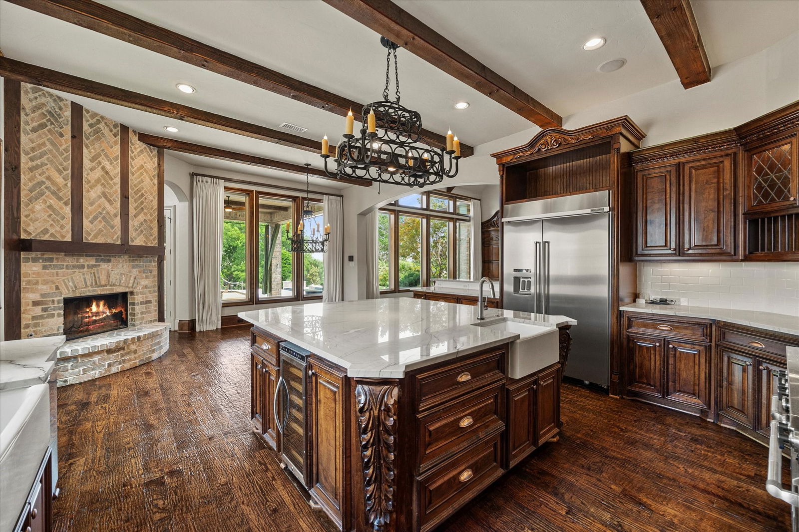
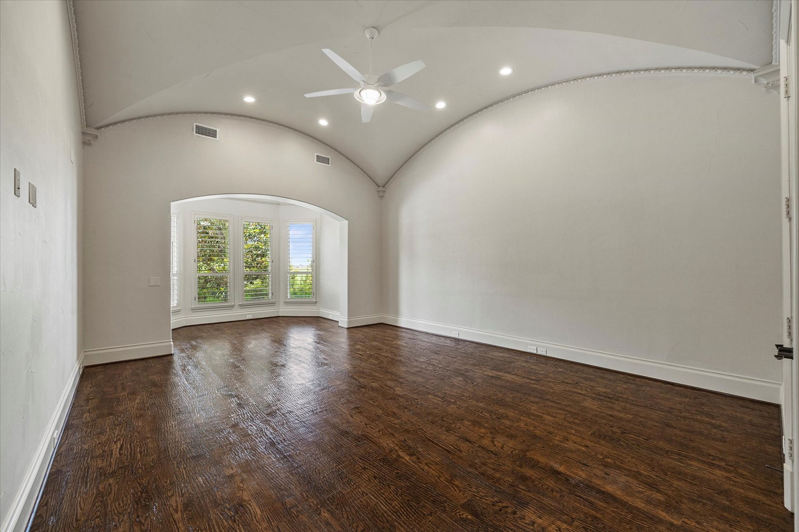
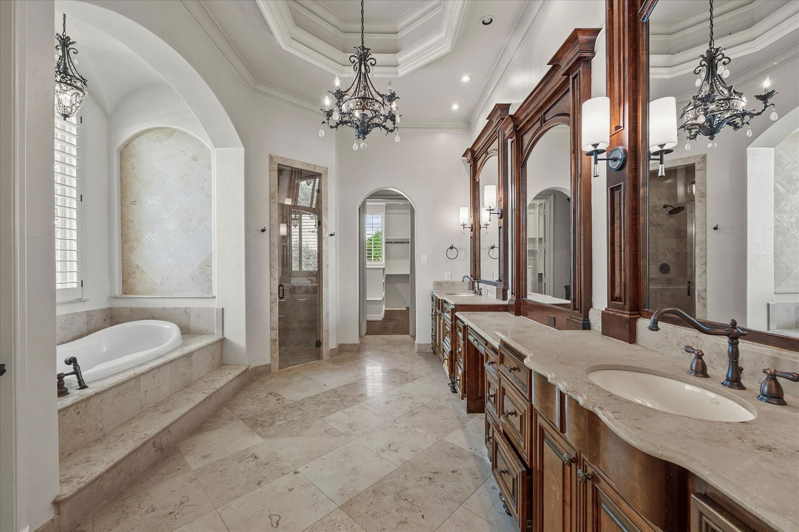
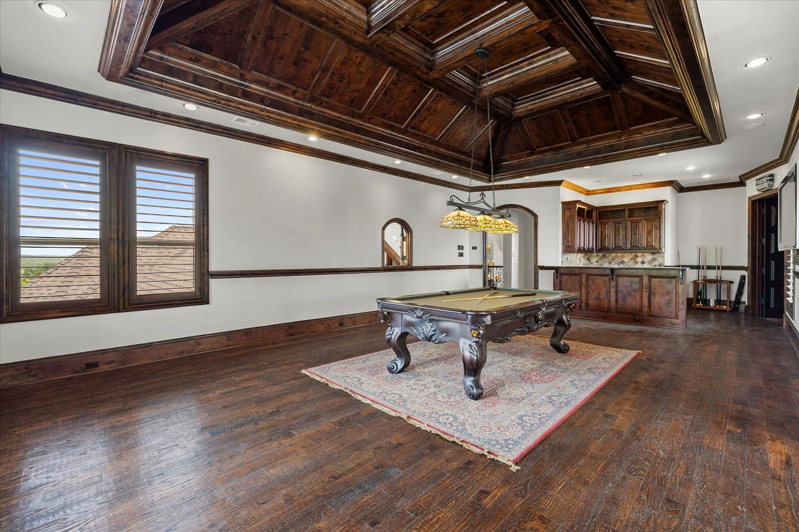
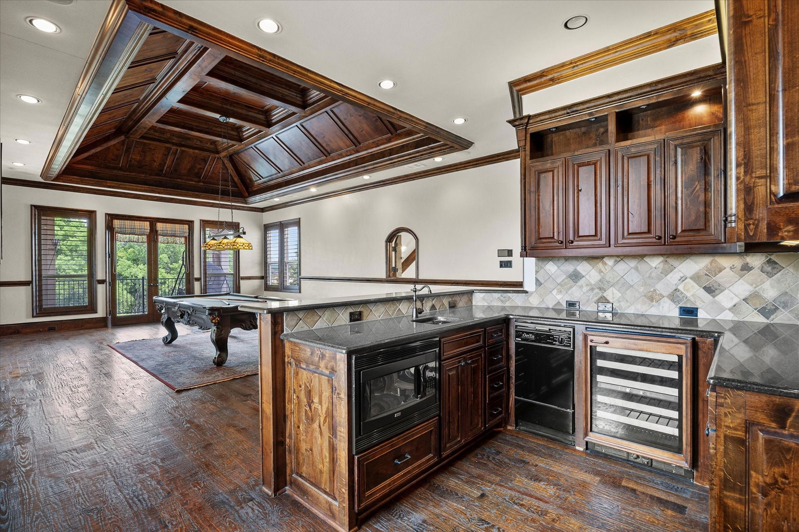
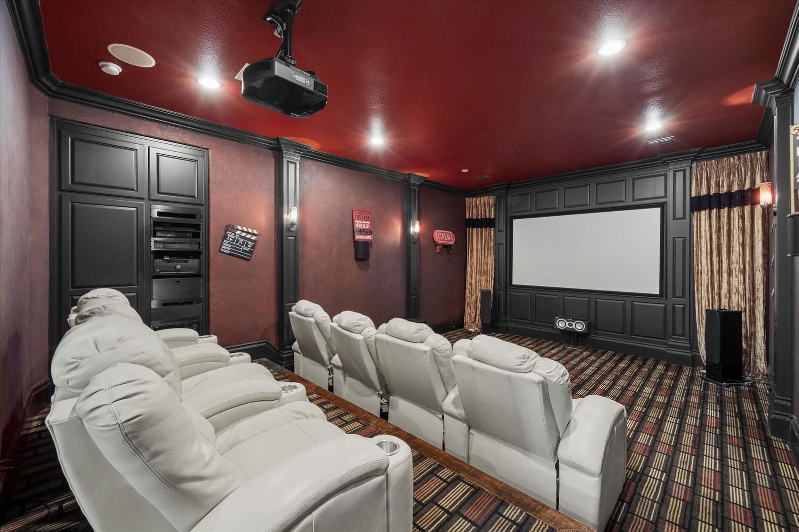
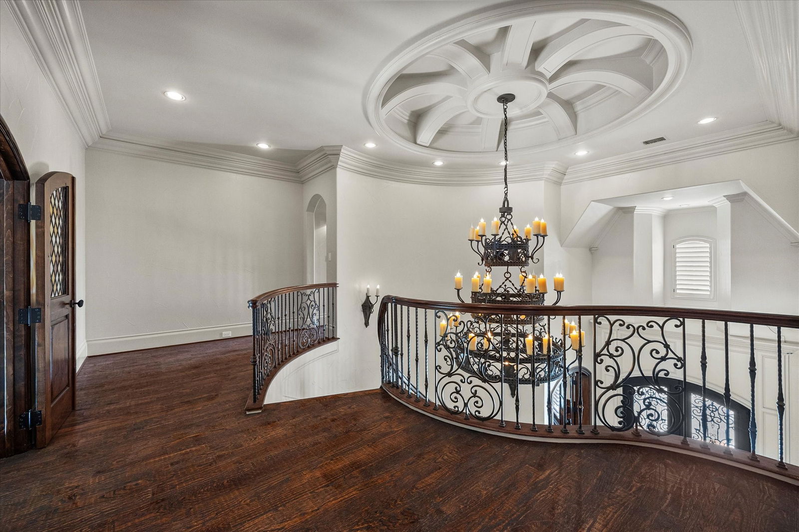
NO EXPENSE SPARED when this 6000 SF+ ESTATE was created!! Near perfection & quality from front to back & top to bottom! Beginning with extensive professional landscaping front & back. Make note of this classic traditional substantial custom brick & stone exterior with beautiful Cast Stone accents. This one will stay on your mind! Not to mention the breathtaking RESORT INSPIRED back yard most only dream about which boast an oversized raised SPA that cascades down into the stately oversized rectangular sports pool with a Negative (ZERO)edge that flows down to the private FIRE PIT area. The outdoor living area with fireplace & oversized grilling & bar area offer travertine decking and custom raised stone & capped flowerbeds & landscaping areas (easily a $300K to $400K backyard in todays cost) all overlooking a private greenbelt area & community lake. Enter thru the DOUBLE FRONT 8FT Iron Doors to a stunning winding staircase accompanied by an executive private office (incredible trim & millwork) & oversized formal dining area. Lightly hand scraped hardwood flooring most everywhere down (except wet areas) including the stairs, the landing & the Game Room. The impressive private & separate Primary Suite is on the first level as is a 2nd Guest Rm that offers double doors that open to the outdoor oasis. Up are TWO ensuites, huge Gm Rm & full service Bar area (DW, Mic, & Bev Fridge) plus a true home Theater that seats 7+ (not a typical Media Rm) with access from the back (2nd) Staircase. Notate all the different unique ceiling treatments. I could go ON & ON & ON! Come see this one & park in the double wide circular drive or under the GATED PORT-CHECHE or in the PRIVATE secure MOTOR CT that accesses the Oversized 3 Car Gar & the SEP oversized 4th Car Gar. (6 Car Covered Parking). It's worth the tour!
Additional Information
- Amenities
- Fireplace, Pool
- Interior Features
- Bar-Wet, Chandelier, Vaulted/Cathedral Ceilings, Decorative Designer Lighting Fixtures, Double Vanity, High Speed Internet, Kitchen Island, Multiple Staircases, Open Floor Plan, Other, Pantry, Paneling Wainscoting, Smart Home, Cable TV, Vaulted/Cathedral Ceilings, Natural Woodwork, Walk-In Closet(s), Wired Audio
- Exterior Features
- Basketball Court, Balcony, Gas Grill, Lighting, Outdoor Grill, Rain Gutters, Fire Pit
- Taxes
- $20,669
- HOA Fee
- $259
- Property Description
- Traditional, Detached
- Flooring
- Carpet, Hardwood, Stone, Wood
- Appliances
- Some Gas Appliances, Gas Range, Built in Refrigerator, Dishwasher, Disposal, Gas Range, LP Gas Water Heater, Ice Maker, Microwave, Plumbed for Gas, Range, Some Commercial Grade, Water Heater, Vented Exhaust Fan, Warming Drawer, Wine Cooler
- Heating
- Central, Natural Gas, Zoned
- Air Conditioning
- Central Air, Electric, Zoned
- Exterior Features
- Basketball Court, Balcony, Gas Grill, Lighting, Outdoor Grill, Rain Gutters, Fire Pit
- Stories
- 2
- Levels
- Two
- Roof
- Composition
- Foundation
- Other, Slab
- Pool
- Yes
- Parking Features
- Additional Parking, Rv/Boat Parking, Circular Driveway, Paved, Direct Access, Garage - Single Door, Driveway, Electric Gate, Garage Faces Front, Garage, Garage Door Opener, Gated, Kitchen Level, Oversized
- Garage Spaces
- 4
- School District
- Rockwall Isd
- Elementary School
- Dorothy Smith Pullen
- Middle School
- Cain
- High School
- Heath
- View
- Water
Listing courtesy of Rod Holland from Keller Williams Rockwall. Contact: 972-772-7000
How much is your home worth?
...get instant property value now!
Mortgage Calculator

Listings provided by North Texas Real Estate Information Systems (NTREIS). Listing data has been deemed reliable but is not guaranteed to be accurate by the MLS.
Last updated: