Share this with your friends


+15802254739
Exploration Realty
6466 Royal Ln, Dallas, TX 75230
- $2,900,000
- 5
- BD
- 8
- BA
- 5,971
- SqFt






- List Price
- $2,900,000
- Status
- ACTIVE
- Price Change
- ▼ $300,000 1790898429
- MLS#
- 21327261
- Subtype
- Residential
- Style
- Contemporary, Detached
- Architectural Style
- Contemporary, Detached
- New Construction
- Yes
- Construction Status
- New Construction - Complete
- Year Built
- 2026
- Bedrooms
- 5
- Bathrooms
- 8
- Full Baths
- 6
- Half Baths
- 2
- Living Area
- 5,971
- Lot Size
- 16,000
- Acres
- 0.37
- Subdivision
- Royal Hills
Property Description
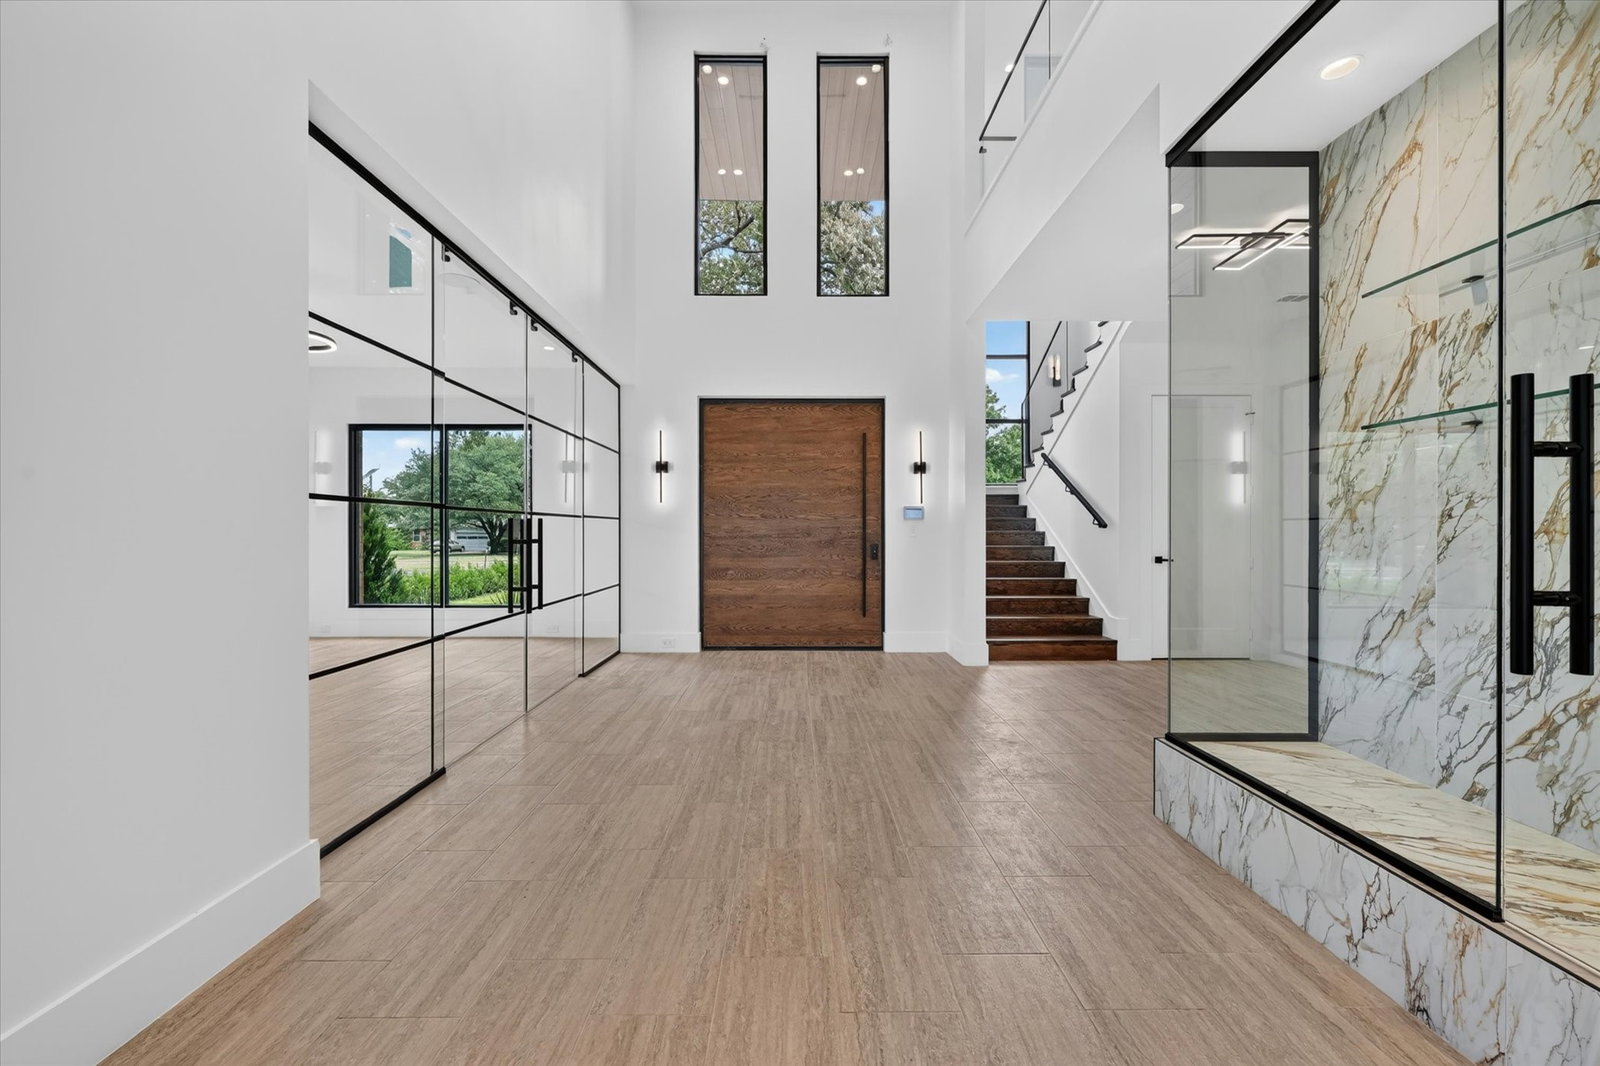
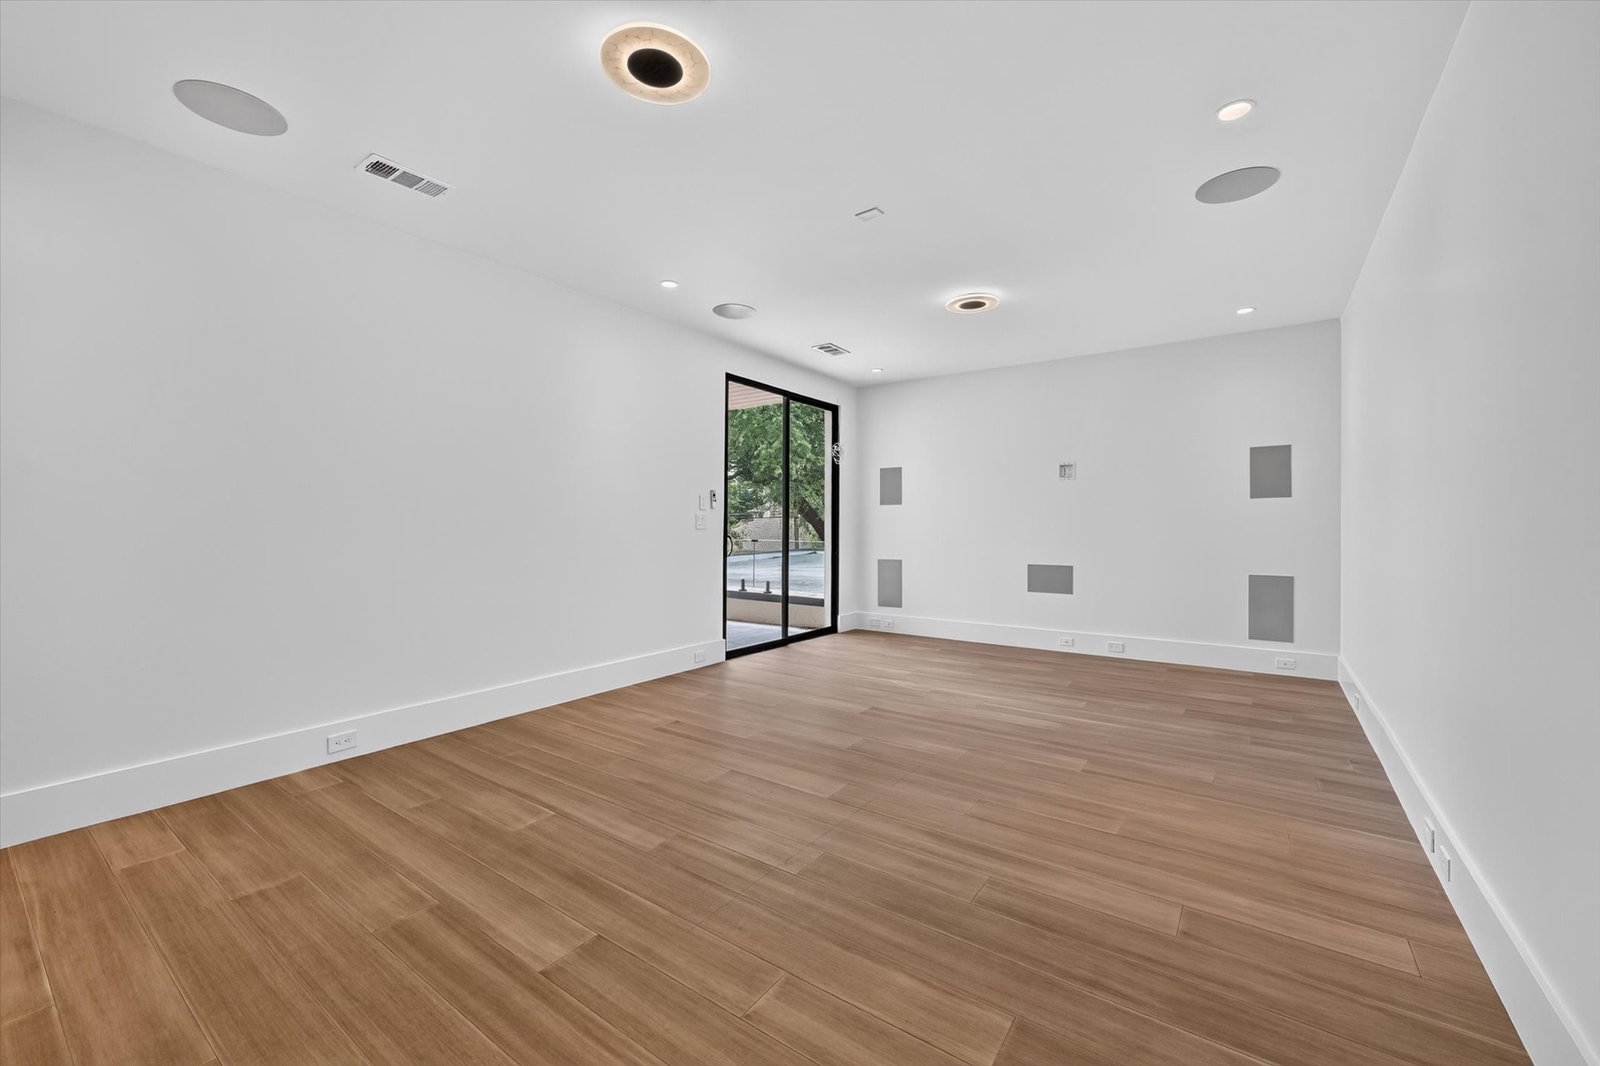
**PRICED BELOW RECENT INDEPENDENT APPRAISAL HAS ARRIVED — AND SO HAS A NEW PRICE.** Join us Saturday, October 10, from 9–11 AM for an open house inspired by the art of refined living. Begin with a guided Pilates class, then explore the home and its curated art collection—a glimpse of what a Saturday morning in Preston Hollow could feel like. Please bring your own mat; ankle weights are optional. Discover a newly built residence where architecture, design and the art of living come together. Through October 23, the home hosts a curated art collection, inviting you to experience its spaces while the gallery is in residence. Spanning nearly 6,000 sq ft on a 0.36-acre lot, the home welcomes you with a contemporary façade, circular driveway with turf-accented pavers and an oversized custom pivot door. Inside, a soaring entry reveals dramatic volume and natural light. Expansive living spaces feature upper-level windows and sliding glass doors opening to the patio. An executive study with custom glass doors, a feature wine display and a chef’s kitchen with waterfall islands, commercial-grade appliances and a butler’s pantry create inviting settings for work, gathering and entertaining. The main-floor primary suite offers a fireplace, dual walk-in closets and a spa-inspired bath with a double walk-in shower and custom steam shower. Every secondary bedroom includes a private en-suite bath. Upstairs, a media and game room with fireplace is complemented by two terraces overlooking the front and rear of the property. Built-in surround sound, smart-home integration, a 3-car rear-entry garage, additional gated parking and a one-year home warranty complete the offering. Open the door to possibility. Discover a residence that inspires new ways to live, connect and create.
Additional Information
- Amenities
- Fireplace
- Interior Features
- Chandelier, Decorative Designer Lighting Fixtures, Double Vanity, Eat-In Kitchen, Kitchen Island, Open Floor Plan, Pantry
- Property Description
- Contemporary, Detached
- Flooring
- Combination
- Appliances
- Built in Refrigerator, Dishwasher, Disposal, Microwave, Range, Some Commercial Grade, Vented Exhaust Fan
- Heating
- Central
- Air Conditioning
- Central Air
- Stories
- 2
- Levels
- Two
- Roof
- Flat
- Foundation
- Slab
- Parking Features
- Asphalt
- Garage Spaces
- 3
- School District
- Dallas Isd
- Elementary School
- Prestonhol
- Middle School
- Benjamin Franklin
- High School
- Hillcrest
Listing courtesy of Lorena Decanini from Monument Realty. Contact: 469-650-0835
Mortgage Calculator

Listings provided by North Texas Real Estate Information Systems (NTREIS). Listing data has been deemed reliable but is not guaranteed to be accurate by the MLS.
Last updated: