Refine Search
Sort by
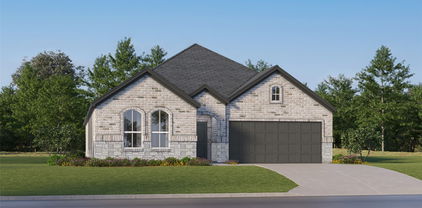
2419 Marion Way, Crandall
$318,999
4 Beds ⋅ 2 Baths ⋅ 21413439 MLS
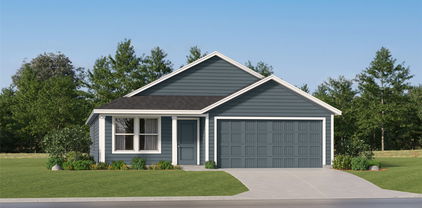
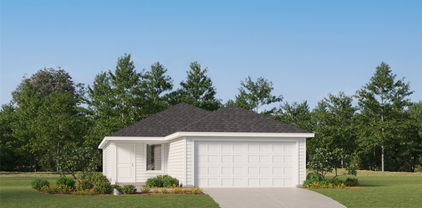
ew Construction Lennar Home - The Townshend Floor Plan - This two-story home shares an open layout between the kitchen, nook and family room for easy entertaining, along with access to the covered patio for year-round outdoor lounging. A luxe owner's suite is in a rear of the home and comes complete with an en-suite bathroom and walk-in closet. There are three secondary bedrooms at the front of the home, ideal for household members and overnight guests, as well as a flex space that can transform to meet the homeowner’s needs. A versatile game room is located on the second floor. The completion date, prices and features may vary and are subject to change. Please verify with Lennar directly. Photos are for illustrative purposes only.

2419 Marion Way, Crandall

Listing courtesy of Christopher Marti from Keller Williams City-View. Contact: 210-696-9996

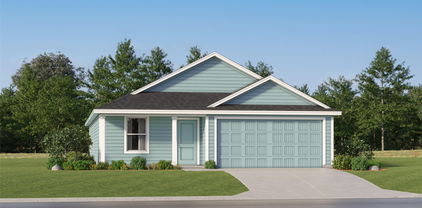
2421 Marion Way, Crandall
$298,999
4 Beds ⋅ 2 Baths ⋅ 21393085 MLS
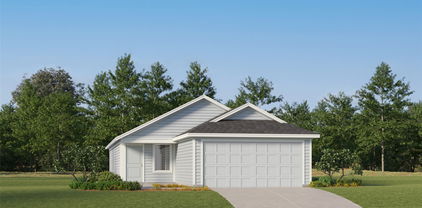
New Construction Lennar Home - The Springsteen Floor Plan - This single-story home shares an open layout between the kitchen, nook and family room for easy entertaining, along with access to the covered patio for year-round outdoor lounging. A luxe owner's suite is in a rear of the home and comes complete with an en-suite bathroom and walk-in closet. There are three secondary bedrooms near the front of the home, ideal for household members and overnight guests, as well as a versatile flex space that can transform to meet the homeowner’s needs. The completion date, prices and features may vary and are subject to change. Please verify with Lennar directly. Photos are for illustrative purposes only.

2421 Marion Way, Crandall

Listing courtesy of Christopher Marti from Keller Williams City-View. Contact: 210-696-9996

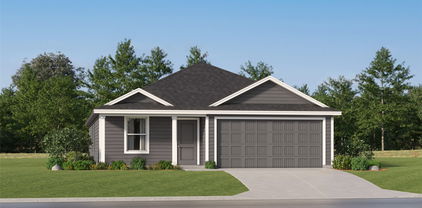
2422 Marion Way, Crandall
$297,999
4 Beds ⋅ 2 Baths ⋅ 21393116 MLS
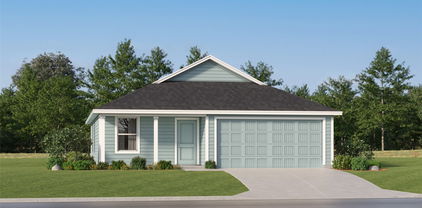
New Construction Lennar Home - The Springsteen Floor Plan - This single-story home shares an open layout between the kitchen, nook and family room for easy entertaining, along with access to the covered patio for year-round outdoor lounging. A luxe owner's suite is in a rear of the home and comes complete with an en-suite bathroom and walk-in closet. There are three secondary bedrooms near the front of the home, ideal for household members and overnight guests, as well as a versatile flex space that can transform to meet the homeowner’s needs. The completion date, prices and features may vary and are subject to change. Please verify with Lennar directly. Photos are for illustrative purposes only.

2422 Marion Way, Crandall

Listing courtesy of Christopher Marti from Keller Williams City-View. Contact: 210-696-9996

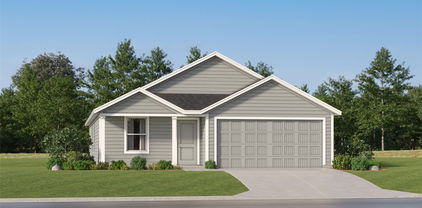
2415 Marion Way, Crandall
$297,999
4 Beds ⋅ 2 Baths ⋅ 21393059 MLS
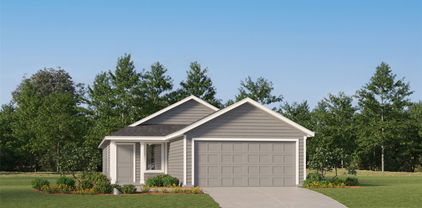
New Construction Lennar Home - The Springsteen Floor Plan - This single-story home shares an open layout between the kitchen, nook and family room for easy entertaining, along with access to the covered patio for year-round outdoor lounging. A luxe owner's suite is in a rear of the home and comes complete with an en-suite bathroom and walk-in closet. There are three secondary bedrooms near the front of the home, ideal for household members and overnight guests, as well as a versatile flex space that can transform to meet the homeowner’s needs. The completion date, prices and features may vary and are subject to change. Please verify with Lennar directly. Photos are for illustrative purposes only.

2415 Marion Way, Crandall

Listing courtesy of Christopher Marti from Keller Williams City-View. Contact: 210-696-9996

211 Magnolia Avenue, Elk City
$228,000
4 Beds ⋅ 2 Baths ⋅ 1254610 MLS
Affordable, Move-In-Ready Four-Bedroom Home! This well-maintained, recently updated four-bedroom home offers comfort, flexibility, and exceptional value. The kitchen boasts a cooktop, wall ovens, and quality cabinetry typically found in higher-end homes. The spacious living room features a cozy wood-burning fireplace, creating the perfect gathering space. The fourth bedroom could easily serve as a home office or study, offering added versatility to fit your needs. Enjoy the generous backyard with plenty of room to build a shop or create your own outdoor retreat. Major updates include a newer central heating and air conditioning unit and a newer hot water heater, providing added peace of mind. Affordable, updated, and truly move-in ready—this home is a must-see!

211 Magnolia Avenue, Elk City

Courtesy of Tyler Harrison and Western Oklahoma Realty II LLC. (580) 225-6271

Copyright © 2026 MLSOK, Inc. This information is believed to be accurate but is not guaranteed. Subject to verification by all parties. The listing information being provided is for consumers’ personal, non-commercial use and may not be used for any purpose other than to identify prospective properties consumers may be interested in purchasing. This data is copyrighted and may not be transmitted, retransmitted, copied, framed, repurposed, or altered in any way for any other site, individual and/or purpose without the express written permission of MLSOK, Inc. Information last updated on .

Listings provided by North Texas Real Estate Information Systems (NTREIS). Listing data has been deemed reliable but is not guaranteed to be accurate by the MLS.

Last updated:

How much is your home worth?

Get instant property value now!