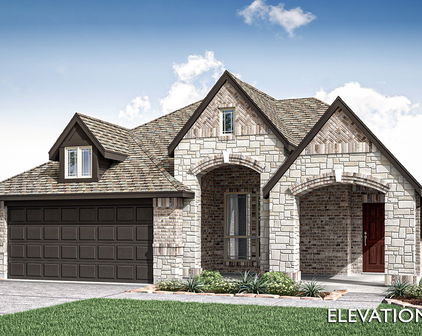
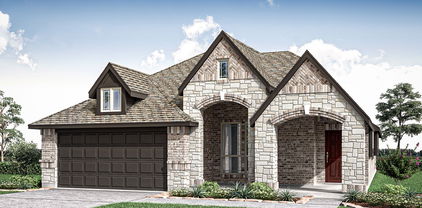
Hunters Ridge Homes under $700,000

Hunters Ridge Homes under $700,000

Welcome to Hunters Ridge, a hidden gem nestled in the heart of Texas, where picturesque landscapes meet modern living. This charming subdivision offers an inviting atmosphere, making it the perfect place for families, young professionals, and retirees alike. With a variety of homes priced under $700,000, Hunters Ridge presents an exceptional opportunity for those seeking quality and affordability in one of the most desirable regions of Texas.

As you stroll through the tree-lined streets of Hunters Ridge, you'll be captivated by the beautifully designed homes that blend contemporary aesthetics with traditional charm. Each residence boasts unique architectural features, spacious layouts, and well-manicured yards, creating a warm and welcoming environment for all residents. Whether you’re searching for a cozy single-family home or a stylish townhome, you’ll find a diverse selection of properties that cater to various lifestyles and preferences.

Beyond the stunning homes, Hunters Ridge offers a plethora of amenities that enhance the community experience. Residents can enjoy access to parks, walking trails, and recreational facilities, perfect for family outings or leisurely strolls. The subdivision is conveniently located near top-rated schools, shopping centers, and dining options, ensuring that everything you need is just a stone's throw away.

At Hunters Ridge, you’ll discover not just a place to live, but a vibrant community where neighbors become friends and memories are made. Don’t miss the chance to be a part of this enchanting subdivision—your dream home awaits!

Newest Hunters Ridge Homes under $700,000

1004 Fairfax Ct, Crowley
$505,080
4 Beds ⋅ 3 Baths ⋅ 21429200 MLS
NEW! NEVER LIVED IN. Estimated completion December 2026. Bloomfield Homes' Carolina IV offers 4 bedrooms, 3 full baths, and a 2-car garage in a two-story design on a cul-de-sac lot in Hunters Ridge. A generous covered patio gives the rear of the home room for outdoor dining and a separate seating arrangement, with direct access from the breakfast area. The family room sits alongside, featuring a corner fireplace with a gas starter and tile extending to the mantel. Laminate flooring carries through the home, tying the living spaces together. The Deluxe Kitchen centers on an island facing the family room, with gas cooking, an electric oven, and a pantry supporting everyday preparation. Windows around the breakfast area bring in light, and window seats add a built-in detail to the design. A formal dining room provides another setting for meals near the round foyer, while double doors enclose a study at the front. Work, dining, and recreation each get their own space. The primary suite stays on the first floor, separated from the secondary bedroom hall. Its bath includes dual sinks, a soaking tub, a separate shower, and access to a walk-in closet. Two more bedrooms share a full bath on this level, with the laundry room nearby. The second floor brings a different pace, pairing a game room with an enclosed media room for movies and entertainment. A fourth bedroom and third full bath complete the level, giving that bedroom some separation from the main-floor rooms. An 8-foot front door and covered porch add presence to the entry. Visit Bloomfield Homes' Hunters Ridge model​​‌​​​​‌​‌​​​​‌‌​​‌‌​‌‌​​‌​​​‌​‌ today!

1004 Fairfax Ct, Crowley

Listing courtesy of Marsha Ashlock from Visions Realty & Investments. Contact: 817-288-5510

1104 Stonehaven Ln, Crowley
$357,999
3 Beds ⋅ 2 Baths ⋅ 21420577 MLS
MLS# 21420577 - Built by Risewell Homes - Jan 2027 completion! ~ This beautifully designed single-story home offers three bedrooms, two baths, and an inviting open-concept layout that blends comfort, style, and everyday functionality. A welcoming foyer leads into the spacious family room, where natural light and an effortless connection to the kitchen and breakfast nook create an ideal setting for gathering and entertaining. The kitchen features an oversized center island, walk-in pantry, and ample cabinetry, providing plenty of space for meal preparation, casual dining, and everyday convenience. Just beyond the main living area, a covered patio extends the living space outdoors, offering a relaxing setting for morning coffee, outdoor dining, or spending time with family and friends. Privately situated at the rear of the home, the primary suite offers a peaceful retreat complete with a well-appointed ensuite bath featuring dual vanities, a soaking tub, separate shower, and a spacious walk-in closet. Two secondary bedrooms are thoughtfully positioned on the opposite side of the home and share a full bath, providing comfortable accommodations for family members or guests. A conveniently located utility room and two-car garage add to the home's practicality, while the thoughtfully arranged layout creates a natural balance between shared gathering spaces and private retreats. With its inviting interiors, functional design, and seamless connection to outdoor living, this home offers a welcoming space to enjoy every moment of everyday life.

1104 Stonehaven Ln, Crowley

Listing courtesy of Ben Caballero from HomesUSA.com. Contact: 888-872-6006

1053 Hickory Chase Ln, Crowley
$410,925
3 Beds ⋅ 2 Baths ⋅ 21371806 MLS
BRAND NEW & NEVER LIVED IN! The Carolina floor plan by Bloomfield Homes is a single-story dream with a gorgeous stone and brick exterior with cedar accents, 3 bedrooms, 2 baths, and a study (or 4th bedroom). Homesite backs to a greenbelt - no rear neighbors! Highlights include a Gourmet Kitchen with built-in stainless steel appliances, high-level upgrades selected throughout, and the over 300-square-foot Primary Suite with a seating area! RevWood floors provide a durable and stylish base, perfect for busy lives. Quartz tops are found in both the kitchen and primary suite, perfectly complimenting the stained Shaker cabinetry! Craftsman details like window seats, a rotunda foyer, shelving built-ins at bedroom windows, and large picture windows make this home feel like a custom build, and Bloomfield's included Builder Warranty means you have peace of mind that you'll be cared for after closing! The kitchen has ample storage space for all your gadgets, with a wood vent hood, pot and pan drawers, a walk-in pantry, extensive cabinets along the wall and at the island, plus a buffet in the Breakfast Nook! For more formal occasions, the home has an open Dining Room - or craft into your own lounge, library, or play room. The 2 secondary bedrooms split a hall bath on one side of the home, while the Primary Suite takes up most of the opposite side providing all the space and privacy you hope for in a retreat! A modern tile fireplace, 8-foot ornamental front door, and large body bathroom tile are just some of the additional enhancements! Bloomfield Homes at Hunters Ridge is open daily for tours, come visit us to explore our current offers!

1053 Hickory Chase Ln, Crowley

Listing courtesy of Marsha Ashlock from Visions Realty & Investments. Contact: 817-288-5510

1113 Chandler Dr, Crowley
$428,890
4 Beds ⋅ 3 Baths ⋅ 21360219 MLS
NEW! NEVER LIVED IN. Bloomfield Homes has built the Cypress II, a two-story plan with 4 bedrooms, 3 baths, and a 2-car garage, expected complete and Ready in December 2026! The home sits on an interior lot, with an 8' ornamental glass front door that pulls natural light into the entry from the moment you walk up. Most of the living is on the main floor here: the primary suite, 2 bedrooms, and a formal dining room are downstairs, with a single bedroom-bathroom combo upstairs off the game room for a secondary private retreat. The primary suite genuinely gorgeous, with a private sitting area set apart from the sleeping space — room for a reading chair, a small desk, or a quiet corner — plus a walk-in closet and an ensuite bath that has both a tub and shower! Off the entry, the formal dining room is positioned for sit-down meals and gatherings. The family room opens up as the center of the main floor, anchored by a gas-starter fireplace. The Deluxe Kitchen sits open to that living space, built around an island with custom Shaker cabinets and finished with quartz counters, a gas cooktop, and an electric oven - all built in! - so whoever's cooking stays part of the room. Architectural windows carry natural light through the main living areas. Outdoor living runs front to back, with a covered front porch and an oversized covered patio out back that gives you more room under cover! Long list of energy-saving components come standard, at no added cost, the same as every home Bloomfield Homes builds. Call or visit Bloomfield Homes at Hunters Ridge in Crowley to tour the Cypress II and see what's currently available.

1113 Chandler Dr, Crowley

Listing courtesy of Marsha Ashlock from Visions Realty & Investments. Contact: 817-288-5510

1105 Falcon Dr, Crowley
$375,890
3 Beds ⋅ 2 Baths ⋅ 21360205 MLS
NEW! NEVER LIVED IN. Bloomfield Homes has built the Dogwood, a single-story plan with 3 bedrooms, 2 baths, and a 2-car garage, expected complete and Ready in November 2026! The home sits on an oversized lot with a large backyard, giving you noticeably more room to work with than a standard homesite — space for a play set, a garden, or just open yard. An 8' ornamental front door anchors the entry beneath a deep covered front porch, the kind of real, usable porch that most new construction has quietly dropped. The interior opens around a large family room, with an island kitchen set to stay open to it so the cook is never closed off from the room. That Deluxe Kitchen carries quartz counters with room to spread out, custom cabinets, an island that doubles as prep space and a gathering spot, a gas cooktop, and an electric oven. Down the hall, the primary suite is positioned apart from the secondary bedrooms for privacy and includes a walk-in closet with room to actually organize, plus a bath with a garden tub for soaking and a separate shower. Architectural windows carry natural light through the main living areas. Outdoor living runs front to back, with a covered patio out back that opens onto the oversized lot. A list of energy-saving components come standard, at no added cost, the same as every home Bloomfield Homes builds. Call or visit Bloomfield Homes at Hunters Ridge in Crowley to tour the Dogwood and explore the current offer.

1105 Falcon Dr, Crowley

Listing courtesy of Marsha Ashlock from Visions Realty & Investments. Contact: 817-288-5510

Start Your Search

Copyright © 2026 MLSOK, Inc. This information is believed to be accurate but is not guaranteed. Subject to verification by all parties. The listing information being provided is for consumers’ personal, non-commercial use and may not be used for any purpose other than to identify prospective properties consumers may be interested in purchasing. This data is copyrighted and may not be transmitted, retransmitted, copied, framed, repurposed, or altered in any way for any other site, individual and/or purpose without the express written permission of MLSOK, Inc. Information last updated on .

Listings provided by North Texas Real Estate Information Systems (NTREIS). Listing data has been deemed reliable but is not guaranteed to be accurate by the MLS.

Last updated:

How much is your home worth?

Get instant property value now!