Refine Search
Sort by
304 Stockton Dr, Southlake
$1,750,000
5 Beds ⋅ 5 Baths ⋅ 21419692 MLS
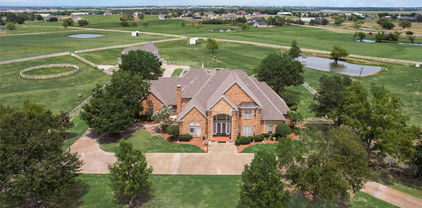
Situated on nearly half an acre in highly sought-after Southlake Carroll ISD, this stunning 5-bedroom, 4.5-bath home offers an expansive floorplan with luxurious finishes and exceptional spaces for entertaining. A bright, welcoming entry opens to an elegant interior featuring beautiful wood flooring, crown molding, and wood shutters. The executive study boasts a coffered ceiling and rich wood built-ins, while the formal living and dining rooms provide sophisticated gathering spaces. The spacious family room showcases a dramatic floor-to-ceiling stone fireplace and opens to the gorgeous chef's kitchen featuring custom white cabinetry, quartz countertops, large island, farmhouse sink, 6-burner gas cooktop with griddle, double ovens, and built-in refrigerator. The luxurious primary suite is a private retreat with a striking stone accent wall and spa-inspired updated bath featuring a freestanding soaking tub and oversized shower with body sprays. A secondary bedroom is conveniently located downstairs, while three additional bedrooms, a spacious game room with wet bar, and a separate media room complete the upstairs. A bookcase at the top of the stairs opens to a hidden poker room! The oversized laundry room offers a sink, abundant storage, and space for a freezer. Step outside to your own backyard oasis featuring a sparkling pool and spa, covered patio with outdoor kitchen, and separate gazebo with an outdoor fireplace, perfect for year-round entertaining. Ideally located within walking distance of Walnut Grove Elementary and offering easy access to Hwy 114, Westlake's financial district including Charles Schwab and Fidelity, and Southlake Town Square for premier shopping, dining, and entertainment.

304 Stockton Dr, Southlake

Listing courtesy of Lily Moore from Lily Moore Realty. Contact: 817-344-7034

60 Lost Cedar Trail, Broken Bow
$1,750,000
4 Beds ⋅ 4 Baths ⋅ 1257109 MLS
RARE INVESTMENT OPPORTUNITY IN THE HEART OF HOCHATOWN! This is the kind of short-term rental opportunity investors wait for! Four beautifully updated A-frame cabins situated on 2.72 acres, offering four independent income streams, an excellent location, and incredible potential for future expansion! Each 1-bedroom, 1-bath cabin features stylish modern upgrades, including new appliances, luxury vinyl flooring, custom tile work, & quartz countertops. Perfect for one-night stays, weekend getaways, concertgoers, casino visitors, and guests attending local events! Conveniently located near Choctaw Landing Casino & Resort & directly across from Hochatown Saloon, these cabins are ideally positioned for visitors looking to enjoy Hochatown's entertainment, dining, and nightlife. Just minutes from Broken Bow Lake, Beavers Bend State Park, wineries, breweries, & outdoor recreation! The expansive 2.72-acre property offers exciting opportunities to explore additional guest amenities, including pickleball courts, putting greens, playgrounds, outdoor gathering spaces, hot tubs, & resort-style entertainment areas that could potentially increase rental appeal & revenue. EXCEPTIONAL ADJACENT INVESTMENT OPPORTUNITY! See MLS #1256239, available for purchase separately! Combining these neighboring properties could create an outstanding opportunity for a larger mixed-use development, taking advantage of the desirable location and valuable road frontage. Imagine exploring commercial or light industrial opportunities toward the front of the property while developing a boutique cabin resort, expanded short-term rental community, or outdoor entertainment destination toward the rear! With 4 established rental units, substantial acreage, & additional land available next door, this property offers tremendous flexibility for investors & developers seeking income today & growth potential for tomorrow.

60 Lost Cedar Trail, Broken Bow

Courtesy of Lisa Ellis and Keller Williams Heritage West. (817) 441-4000

5167 Lorraine Dr, Frisco
$1,750,000
5 Beds ⋅ 6 Baths ⋅ 21429169 MLS
Grand in scale and rich in character, this exceptional custom estate offers a rare opportunity to experience elevated living in the exclusive gated community of The Lakes on Legacy. Set on an exquisitely landscaped .47-acres, the property makes an unforgettable first impression with its striking brick and stone façade and gated porte-cochere. Beyond the impressive entry, thoughtfully designed interiors reveal soaring ceilings, dramatic walls of windows and beautiful architectural detailing. With multiple living and entertaining spaces, dual staircases, and a layout designed to accommodate both intimate gatherings and grand-scale entertaining, every space offers something special. Grand entry with a formal living, private family room anchored by a stone fireplace, custom built-ins, and a striking stone accent wall. The elegant dining room is perfectly suited for hosting memorable occasions, while the executive study features coffered ceilings, plantation shutters, and custom cabinetry. A dedicated wine grotto provides an exceptional setting for your collection. The gourmet kitchen is equipped with all the extras. Primary suite is a private sanctuary, complete with its own fireplace, a peaceful sitting area overlooking the pool plus a glamorous spa bath complete with a custom closet. A downstairs guest suite with its own bath provides an ideal retreat for visitors. Upstairs, enjoy an extraordinary game room offering ample space for billiards, gaming & recreation. An adjoining family room creates the perfect gathering spot, complete with a wet bar. Two generously sized secondary bedrooms complete the upper level. Outside, unfolds into a private resort-inspired setting with a sparkling pool with waterfall & a heated spa, while the covered patio with outdoor fireplace creates an inviting backdrop. Multiple levels of landscaped outdoor space provide room to play. Great location, just minutes from The Star, Stonebriar Centre & The Shops at Legacy. A truly special offering!

5167 Lorraine Dr, Frisco

Listing courtesy of Michael Hershenberg from Real Broker, LLC. Contact: 817-657-2470

124 Vermilion Ct, Southlake
$1,750,000
5 Beds ⋅ 5 Baths ⋅ 21418138 MLS
Welcome to an extraordinary home where luxury, comfort and exceptional entertaining come together. With no HOA, you will appreciate the flexibility and school options to include open enrollment to Carroll ISD! Nestled on a private cul de sac lot spanning over an acre, this stunning property offers a blend of elegant indoor living and resort style outdoor amenities. With 5 bedrooms, 5 bathrooms, media room, game room, private study with french doors, plantation shutters and no carpet throughout, two staircases and an incredible outdoor living space, this home will impress! The thoughtfully designed floorplan features a spacious downstairs primary suite and a downstairs guest suite for comfort and privacy. The bright and inviting kitchen is the heart of the home and offers beautiful granite counter tops, butler's pantry, wine refrigerator, double oven and gas cooktop, ideal for everyday living and hosting gatherings. A custom stone wine area creating a distinctive space for your wine collection. Step outside and experience your own backyard paradise! A stunning swimming pool and waterfall spa, a designated fire pit area, and an expansive covered outdoor kitchen and living area perfect for relaxing or year-round entertaining. An extra long driveway provides abundant parking, an area for RV or boat parking along with the oversized 3 car garage with extra storage space. Enjoy this outstanding location adjacent to walking trails and park. This remarkable property offers a rare opportunity to enjoy privacy, resort style living and school district options all in a highly desirable location near shopping, restaurants, and highway access.

124 Vermilion Ct, Southlake

Listing courtesy of Jaymie Tenpenny from Tenpenny Realty. Contact: 817-896-8343

1755 County Road 2330, Pittsburg
$1,750,000
5 Beds ⋅ 4 Baths ⋅ 21417828 MLS
Discover an extraordinary waterfront estate in the coveted Sunset Bay community on Lake Bob Sandlin, where timeless craftsmanship and refined living meet an exceptional East Texas setting. Set on over 2 waterfront acres, this impressive 4,262-square-foot residence makes a striking first impression with its custom Austin stone exterior. Offering 5 bedrooms and 3.5 baths, the home pairs generous proportions with thoughtful design and inviting spaces for both intimate moments and elegant entertaining. Inside, vaulted ceilings, exposed wood beams, and expansive windows create a sense of grandeur while welcoming natural light throughout. The beautifully appointed kitchen serves as the heart of the home, featuring granite countertops, an oversized island, breakfast bar, abundant built-in cabinetry, and double ovens. Multiple living and dining areas provide flexibility for gathering, hosting, and everyday comfort. The main-level primary suite offers a private retreat complete with dual vanities, a garden tub, separate shower, and custom walk-in closet. An additional main-level guest suite with a private ensuite bath provides comfort and privacy for visitors. Upstairs, three additional bedrooms and a full bath create an ideal arrangement for family and guests. Beyond the interiors, the expansive waterfront grounds invite you to unwind and enjoy the beauty of lake living. With over 2 acres along the shoreline and a private boathouse for convenient water access, the setting is perfectly suited for boating, fishing, and memorable days on Lake Bob Sandlin. A rare offering in Sunset Bay, this distinctive estate brings together custom craftsmanship, elegant living spaces, exceptional acreage, and a coveted waterfront location. Whether enjoyed as a full-time residence or a private lakeside escape, this is East Texas lake living at its finest. Every detail invites gracious gatherings, quiet retreats, and the pleasures of life on the water throughout the seasons for years ahead

1755 County Road 2330, Pittsburg

Listing courtesy of Michael Mayben from Mayben Realty, LLC. Contact: 903-572-2400

3209 Saint Croix Dr, Dallas
$1,750,000
4 Beds ⋅ 5 Baths ⋅ 21419493 MLS
Welcome to your Dallas sanctuary—where architectural elegance meets modern performance. Outfitted with full spray-foam insulation, this home ensures optimal energy efficiency. Culinary enthusiasts will adore the chef’s kitchen, complete with Taj Mahal Quartzite, custom cabinetry, Fisher & Paykel appliances, and an expansive walk-in pantry & prep kitchen. Entertain effortlessly as the main living and dining areas flow directly out to a built-in BBQ cooking center. Leading to the Primary suite, enjoy a beautifully landscaped courtyard anchored by a stunning 50+ year-old tree. The primary suite is a luxurious retreat featuring a freestanding soaking tub and custom LED-lit closet. This home is complete with a dedicated quartzite bar, Smart Home pre-wiring for audio and security, an EV-ready garage, and manicured grounds, every detail has been thoughtfully curated.

3209 Saint Croix Dr, Dallas

Listing courtesy of John Prell from Creekview Realty. Contact: 214-696-4663

15628 Woodleaf Lane, Edmond
$1,750,000
4 Beds ⋅ 5 Baths ⋅ 1252059 MLS
Welcome to luxury living in Waterstone, where only 65 residences are an exquisite blend of modern style & timeless design. Double glass entry doors lead you inside to breathtaking high ceilings, expansive rooms & living spaces with an abundance of natural light create a spacious & inviting atmosphere. offering a lovely primary suite, spa like bath + 3 ensuite bedrooms, a dedicated study & a large bonus area as well as a 2nd flex space perfect for a 2nd office, craft room, yoga room. For all your culinary needs, the kitchen is outfitted with top of the line Meile appliances, featuring 48” rangetop, advanced technology double ovens with MasterChef cooking programs, MasterCool built in-refrigeration, Woodmode custom cabinetry, Cambria quartz countertops + tons of storage making a statement in both beauty & functionality. The walk-in pantry & beverage bar provide convenience & functionality for daily living & entertaining. An east facing outdoor living space is perfect for sunrise on the patio or shaded evenings, complete with a 36” AOG built-in grill & an outdoor fireplace & retractable electric screens. Notable features: Spray foam insulation, epoxy coated garage flooring, white oak wood floors, Brizo plumbing, mudroom, large utility rm & extensive landscaping. Enjoy the best community amenities OKC has to offer! Over 5000 sq ft clubhouse, pool, outdoor living, state of the art fitness & a golf simulator. Waterstone is ideally situated, only minutes away from the vibrant Classen Curve, Nichols Hills, Downtown Edmond, and Oklahoma City. Plus, easy access to the turnpike ensures that you're well-connected to the city's amenities and attractions. There is no comparable community to OKC's low maintenance, lock & leave living.

15628 Woodleaf Lane, Edmond

Courtesy of Tracy Thomas Jungels and Stetson Bentley Realty LLC. (405) 200-0822

2729 W Country Club Drive, Oklahoma City
$1,750,000
4 Beds ⋅ 4 Baths ⋅ 1251683 MLS
This home rebelled against the white box—and the result is something far more memorable. What began with classic farmhouse architecture has been thoughtfully transformed into a warm, modern retreat, layered with bold tile, expressive wallpaper, statement lighting and unexpected moments of personality throughout. Immaculate landscaping frames the arrival, while a distinctive Monte Cristo steel front door sets the tone before you ever step inside. The open floor plan was made for entertaining, anchored by beautiful Arteriors chandeliers and a glass-enclosed wine room that feels as much like an architectural feature as it does a place for a collection. Outside, the experience continues with a heated saltwater resort-style pool, elevated lounge decks, Bromic patio heaters and a coordinating sauna that feels intentionally designed as part of the home. The primary suite takes on a mood of its own, with cathedral ceilings, a dramatic accent wall and custom lighting. The bath pairs black tile with Rocky Mountain Hardware and a striking glassless shower, while a playful sloth-wallpapered water closet offers an unexpected moment before opening into the sprawling primary closet. Even the powder bath gets in on the fun, with a Toto bidet that is certain to be a conversation piece for guests. The utilitarian spaces have also been reconsidered. The tandem portion of the third-car garage has been converted into a conditioned flex space—ready for a studio, gym, golf setup, workshop or whatever hobby deserves a room of its own. Upstairs, a generous game room is joined by three well-appointed bedrooms and two additional full baths. One bedroom is currently configured as a fully mirrored home gym with rubber flooring. Distinctive without feeling overdone, this is a home for someone who wants warmth, character and a little irreverence mixed into their modern luxury.

2729 W Country Club Drive, Oklahoma City

Courtesy of Jenna Harper and Sage Sotheby's Realty. (405) 748-0405

18809 230th Street, Washington
$1,750,000
4 Beds ⋅ 2 Baths ⋅ 1251603 MLS
Discover the potential of this expansive property in Washington, featuring a partially completed 4,000 sqft, 3-story home on 192.67 ac. Built with robust 2x6 wall studs, this house promises durability and energy efficiency. The exterior is finished with vinyl siding, brick ledge, and a lifetime roof equipped with lightning rods. Above the attached 3-car garage is a fully finished 1,200 sqft separate living quarters with a kitchen, living room, bedroom, and bathroom. The main house includes a large covered porch (10x60 and 10x20), perfect for enjoying the peaceful surroundings. Inside, the first floor is studded but unfinished, awaiting your personal touch. Designed for two-story living, it includes spaces for a kitchen, bathroom, bedroom, and utility room. The second floor features a grand staircase leading to two bedrooms, a bathroom, and a living room with access to a spacious open deck. The 1,200 sqft finished area boasts a kitchen with Pergo flooring, a stove, dishwasher, and laminate countertops, while the living room is carpeted, and the bedroom has two walk-in closets. The full bath includes a marble top vanity and a tub/shower insert. The third floor is planned for a study, computer space, and additional storage, offering ample room for expansion. The property's extensive acreage includes five ponds, 80 acres of farm land, and various outbuildings, including a poultry shed (20x15), a tool shed (20x30) with a water well and three bays, an equipment shed (60x25), and a hay barn (60x80). Utilities include well water, city water with a check valve, two hot water heaters and two electric panels. Additional supplies, such as Spanish steel roofing shingles and roofing repair materials, are included. 9 platted lots exist along the eastern boundary of the property along Santa Fe. This property is an exceptional opportunity for those looking to create their dream home while enjoying vast agricultural potential and serene natural surroundings.

18809 230th Street, Washington

Courtesy of Braden Pollard and Midwest Land Group. (913) 674-8010

2601 Sir Gawain Ln, Lewisville
$1,750,000
5 Beds ⋅ 5 Baths ⋅ 21389024 MLS
Welcome to an exceptional, completely renovated home in the highly sought-after Castle Hills community. Offering 5 bedrooms, 6 bathrooms and approximately 5,135 sq. ft., this home pairs impressive architectural details with luxurious modern updates throughout. From the moment you enter, the dramatic curved staircase, soaring ceilings and light-filled living spaces set the tone. The beautifully updated chef’s kitchen features stone countertops, stainless steel appliances, abundant custom cabinetry and an oversized island overlooking the main living area. With three spacious living areas and two fireplaces, the home offers plenty of room for both everyday living and entertaining. A showstopping temperature-controlled wine room provides storage for hundreds of bottles and creates a truly unique entertaining space. The spacious primary suite feels like a private retreat, complemented by a beautifully renovated spa-inspired bath with dual vanities, soaking tub, oversized shower and designer finishes. A dedicated workout space adds flexibility and can be converted back to garage use for those needing a third garage bay. Outside, the home transforms into a private resort. Enjoy the pool and spa, expansive stone patios, covered outdoor entertaining and dining areas, second-story balcony, custom fire pit and beautifully landscaped Japanese-inspired garden. Additional highlights include a two-car garage with epoxy flooring and custom cabinetry. Castle Hills offers exceptional community amenities including golf, multiple pools and tennis courts, all within Lewisville ISD. Conveniently located near Legacy West, Grandscape, The Star, PGA Headquarters and some of North Texas’ best shopping, dining and entertainment.

2601 Sir Gawain Ln, Lewisville

Listing courtesy of Shaya Shivers from Post Oak Realty, LLC. Contact:

8619 San Fernando Way, Dallas
$1,750,000
4 Beds ⋅ 4 Baths ⋅ 21376094 MLS
Experience elevated living in the heart of Little Forest Hills, moments from White Rock Lake and the Dallas Arboretum. Spanning approximately 3,988 square feet across three levels, this custom residence offers three bedrooms, three full baths, a three-car garage, multiple entertaining areas, and exceptional outdoor amenities. Acacia hardwood floors and dramatic ceiling heights establish a warm, contemporary atmosphere throughout the main living spaces. The chef’s kitchen is equipped with Sub-Zero and Wolf appliances, quartzite surfaces, and a climate-controlled wine cellar. A private guest suite with an en-suite bath and custom closet completes the first floor. The second level features a built-in study, spacious game room with patio access, an additional bedroom, and an oversized laundry room. The primary retreat includes a European-inspired custom closet and a large private balcony. Its spa-like bath offers separate vanities, a soaking tub, and a steam shower with multiple showerheads. Crowning the home is an extraordinary rooftop terrace measuring more than 2,000 square feet, providing an impressive setting for gatherings, lounging, and open-air dining. The backyard is equally inviting, with full artificial turf, a mosaic-tiled pool and spa, and a covered cast-stone patio anchored by a statement fireplace. Designed for seamless indoor-outdoor living, this distinctive property delivers modern luxury in one of East Dallas’ most desirable neighborhoods.

8619 San Fernando Way, Dallas

Listing courtesy of Daniel Arbel from Douglas Elliman Real Estate. Contact: 310-401-4986

6800 Oak Hill Dr, Fort Worth
$1,750,000
5 Beds ⋅ 5 Baths ⋅ 21375618 MLS
Nestled atop a hill in Fort Worth’s prestigious gated golf community of Mira Vista, this beautiful 5-bedroom, 4.5-bath home offers resort-style living with exceptional privacy and panoramic views. A grand foyer with a sweeping curved staircase and chandelier on an electric lift sets an elegant tone upon entry. The main level features a formal dining room with custom built-ins, a richly appointed office with wood ceilings and trim, and an open-concept kitchen, living, and casual dining area designed for effortless entertaining. The chef’s kitchen includes a built-in refrigerator, double convection ovens, warming drawer, microwave, and ice maker. The spacious primary suite provides a serene retreat with a sitting area, gas fireplace, and built-ins. A private guest suite, plus a laundry room with chute and pet wash station, complete the first floor. Upstairs offers a large game room with media built-ins and window seats with hidden storage, along with three bedrooms—two connected by a Jack-and-Jill bath and one with an en-suite. A custom study nook for two adds a perfect workspace. Step outside to a recently refreshed backyard paradise featuring a resort-style pool, oversized hot tub with water feature, outdoor kitchen with granite counters, bar seating, gas grill, refrigerator, and sink, plus a built-in fire pit with LED lighting and outdoor surround sound for evenings under the stars. Additional highlights include a built-in safe, security system, central vacuum, intercom, and vanishing TV in the primary bath mirror. This exceptional property blends luxury, comfort, and lifestyle in one of Fort Worth’s most sought-after communities.

6800 Oak Hill Dr, Fort Worth

Listing courtesy of Kerensa Naghshbandi from Ivy House Realty. Contact: 817-888-5641

3935 Hawick Ln, Dallas
$1,750,000
5 Beds ⋅ 6 Baths ⋅ 21367392 MLS
Crafted with care and grounded in thoughtful design, this home earns the word timeless. Set quietly in Midway Hollow, on a block where the noise settles and the trees hold steady, this home doesn’t beg for attention—it earns it. You feel it in the proportions, the materials, the restraint. Nothing overdone. Every detail considered. Step inside and the tone is clear: calm, warm, grounded. At the center of the main floor, a gas fireplace shapes the living room as much as it warms it. Around it, the layout flows—dining that invites connection, and a kitchen that balances beauty and function: Monogram appliances, hidden storage, and a walk-in pantry that makes daily living feel effortless. Just behind, a laundry and mudroom lead to an oversized three-car garage—offering added flexibility with space to spare. With a built-in grill, space to gather, and room for a full dining setup, the backyard becomes a true setting. A covered patio offers shade and shelter, with open sky stretching beyond. The primary suite is privately tucked away—offering soft light, generous proportions, and a spa-like bath with separate vanities, a freestanding tub, Taj Mahal stone, and a closet with room to spare. Also on the main level, a front-facing bedroom makes a perfect guest space or home office. Upstairs, the vaulted game and media room becomes a destination. Each additional bedroom has its own en-suite bath for comfort and privacy. It’s not just beautiful—it runs beautifully, too. With high-efficiency systems and smart features, this home is built for everyday ease. Designed by MANA Collected. Built by HGC Development. It’s where it works. And where it lasts.

3935 Hawick Ln, Dallas

Listing courtesy of Carmen DiPenti from Compass RE Texas, LLC.. Contact: 214-784-3880

6725 Rollins Rd, Granbury
$1,750,000
4 Beds ⋅ 3 Baths ⋅ 21313234 MLS
Tucked away on 30 private acres along the Brazos River, this fully off the grid retreat offers the kind of setting that’s increasingly hard to find — peaceful, secluded, and deeply connected to nature, yet still within easy reach of Granbury and Fort Worth. With over 400 feet of river frontage, mature hardwoods, a wet-weather creek with natural waterfall features, and miles of trails to explore, the property feels like a true retreat. Whether it’s kayaking on the Brazos, quiet mornings outside, evenings around the firepit, or hosting family and friends for the weekend, this is a place designed to be experienced. The home itself blends modern comfort with a warm, elevated cabin aesthetic. Thoughtfully designed for gathering, it features multiple sleeping areas, inviting indoor-outdoor spaces, and a layout that comfortably accommodates large groups while still feeling intimate and relaxed. Currently operating as a successful short-term rental, the property offers flexibility as a private residence, weekend escape, investment opportunity, or legacy-style family retreat. Rarely does a property combine this level of privacy, usability, natural beauty, and accessibility — all just 15 minutes from the Granbury Square.

6725 Rollins Rd, Granbury

Listing courtesy of Dillon Dewald from Compass RE Texas, LLC. Contact: 817-372-4818

5347 Miller Ave, Dallas
$1,750,000
4 Beds ⋅ 6 Baths ⋅ 21314546 MLS
Set on a nearly quarter-acre lot -nearly three times the average lot size for this zip code- this custom-built residence brings rare breathing room to the heart of Vickery Place. Light moves easily through the home, from the airy entry to the sun-filled kitchen and family room, creating a bright, open feel throughout. The floor plan balances everyday ease with abundant space to gather: four bedrooms, four-and-two-half baths, a dedicated office, two downstairs living areas, and a versatile upstairs bonus room. The kitchen is the heart of the home, complete with a walk-in pantry, butler’s pantry and breakfast room opening to the family room. Dual back doors lead out to an expansive backyard, where covered dining and lounge areas are anchored by an outdoor gas fireplace. Upstairs, the private primary retreat offers a calm escape with a spa-style bath, an enormous walk-in closet, and direct access to the upstairs laundry. A wide side lot allows for a private porte-cochère with dual electric gates leading to an additional two-car garage. Tucked mid-block on a friendly, sociable street, this home sits within one of East Dallas’s most spirited communities and is walking distance to the shops and restaurants of Henderson Avenue and Lower Greenville.

5347 Miller Ave, Dallas

Listing courtesy of Nora Clark from Allie Beth Allman & Assoc.. Contact: 214-797-6935

10099 Ferry Lake Rd, Oil City
$1,750,000
4 Beds ⋅ 5 Baths ⋅ 21312833 MLS
There are lake homes...and then there are lake ESTATES. Now offered at $1,750,000, this extraordinary Caddo Lake estate presents a rare opportunity to own 7.81 acres of waterfront property with nearly 7,900 square feet of custom-designed living space. A property of this caliber offers more than a beautiful home. It offers privacy, exceptional craftsmanship, room to entertain, and a setting to enjoy for generations. Thoughtfully designed for both comfortable everyday living and grand-scale entertaining, the home features four bedrooms, four full baths, one half bath, multiple living and dining areas, a private study, prayer room, bonus room, and abundant storage. Soaring ceilings, rich architectural details, and three fireplaces add warmth and character throughout. The chef's kitchen features custom cabinetry, a generous center island, built-in refrigerator, double ovens, and gas cooktop. The secluded primary suite offers a peaceful retreat with its own fireplace, spa-inspired bath, and beautiful property views. Upstairs, additional bedrooms and flexible living areas provide wonderful accommodations for family and guests. Outside, the possibilities are equally impressive. Enjoy the in-ground pool, peaceful lake views, private boathouse, and pier. An expansive climate-controlled workshop with five overhead doors and a full bath provides exceptional space for car collections, boats, recreational vehicles, hobbies, or business needs. A whole-home Generac generator adds convenience and peace of mind. Whether envisioned as a private waterfront sanctuary, an entertainer's dream, or a treasured family estate, this remarkable property offers an exceptional combination of acreage, luxury, and lifestyle along the shores of Caddo Lake~An opportunity worth exploring.

10099 Ferry Lake Rd, Oil City

Listing courtesy of Terri Levesque from Diamond Realty & Associates. Contact: 318-746-0011

429 Woodland Bluff Trail, Broken Bow
$1,750,000
5 Beds ⋅ 6 Baths ⋅ 1235762 MLS
Gorgeous Mountain Top Retreat with long range views in booming Broken Bow! One of the rarest finds in the area, this 3449 sq ft masterpiece offers stunning lines, and massive windows, making a statement in the coveted Woodland Bluffs development. Situated among towering pines and mature hardwoods on a huge 2.863 acre lot, the home offers a private “cabin in the woods feel” with breathtaking 40+ mile sunset views. With 5 bedrooms, and 5.5 baths, it comfortably sleeps 14-18 guests, while offering a cozy home-like experience and creature comforts like two dishwashers, quartzite counters (including an island with seating), farmhouse sink, shaker style cabinets, dedicated ice machine, and stainless steel appliances. It even boasts a sizable laundry room with two sets of washers/ dryers with folding table! Two luxurious Master Suites with walk-in showers and soaking tubs are conveniently located downstairs, while upstairs you’ll find another beautiful queen suite and two separate bunk room suites! The huge game room with Brunswick pool table and arcade console, along with the epic 2nd and 3rd story balconies provide hours of entertainment and nature viewing. Outside you’ll find a patio, hot tub and two fire pits with well lit pathways at night! Also, this hard to find ridge top lot offers a vast pull-through parking area suitable for boat/ATV trailers, or for parking several cars. You also won’t have to climb steps to enter, making the downstairs handicapped accessible. Schedule a viewing today, as this masterpiece won’t last!

429 Woodland Bluff Trail, Broken Bow

Courtesy of Amber Coble and Real Broker LLC. (405) 400-1611

289 County Road 4275, Clifton
$1,750,000
2 Beds ⋅ 2 Baths ⋅ 21308268 MLS
MASSIVE PRICE REDUCTION!! Experience luxury country living with breathtaking panoramic views, exceptional privacy, and resort-style amenities. Nestled on 10 scenic acres, this one-of-a-kind retreat features two beautifully furnished residences, a stunning custom swimming pool, and an abundance of native wildlife. A private gated entrance and asphalt driveway welcome you to this remarkable property. The first residence is a beautifully finished 2 bedroom, 2 bath barn dominium featuring stained concrete floors, attractive finishes, comfortable living spaces, and covered parking. The second residence offers 3 spacious bedrooms, 2.5 bathrooms, numerous upgrades and updates, a versatile bonus room, and a gorgeous covered patio overlooking the picturesque countryside. Designed for exceptional outdoor entertaining, the property showcases a spectacular custom swimming pool with lighting, a dedicated pool house with equipment, outdoor grilling areas, and a bar perfect for hosting family and friends. The pool house features a kegerator, mini freezer, and refrigerator for added convenience. Two additional outbuildings provide extra versatility and functionality. Both residences come furnished, making this extraordinary property ideal for a private country estate, weekend retreat, multigenerational living, or potential investment opportunity. Enjoy roaming deer, beautiful sunsets, rolling countryside, and peaceful surroundings from your own hilltop paradise. A rare opportunity to own 10 acres of Texas luxury, privacy, and unforgettable views! Schedule your exclusive private showing today!

289 County Road 4275, Clifton

Listing courtesy of Amy Jo Garbett from CENTURY 21 Judge Fite Company. Contact:

291 County Road 4275, Clifton
$1,750,000
3 Beds ⋅ 3 Baths ⋅ 21308122 MLS
MASSIVE PRICE IMPROVEMENT!!Experience luxury country living with breathtaking panoramic views, exceptional privacy, and resort-style amenities. Nestled on 10 scenic acres, this one-of-a-kind retreat features two beautifully furnished residences, a stunning custom swimming pool, and an abundance of native wildlife. A private gated entrance and asphalt driveway welcome you to this remarkable property. The first residence is a beautifully finished 2 bedroom, 2 bath barn dominium featuring stained concrete floors, attractive finishes, comfortable living spaces, and covered parking. The second residence offers 3 spacious bedrooms, 2.5 bathrooms, numerous upgrades and updates, a versatile bonus room, and a gorgeous covered patio overlooking the picturesque countryside. Designed for exceptional outdoor entertaining, the property showcases a spectacular custom swimming pool with lighting, a dedicated pool house with equipment, outdoor grilling areas, and a bar perfect for hosting family and friends. The pool house features a kegerator, mini freezer, and refrigerator for added convenience. Two additional outbuildings provide extra versatility and functionality. Both residences come furnished, making this extraordinary property ideal for a private country estate, weekend retreat, multigenerational living, or potential investment opportunity. Enjoy roaming deer, beautiful sunsets, rolling countryside, and peaceful surroundings from your own hilltop paradise. A rare opportunity to own 10 acres of Texas luxury, privacy, and unforgettable views! Schedule your exclusive private showing today!

291 County Road 4275, Clifton

Listing courtesy of Amy Jo Garbett from CENTURY 21 Judge Fite Company. Contact:

2251 English Rd, Rockwall
$1,750,000
5 Beds ⋅ 5 Baths ⋅ 21297119 MLS
Why build when you can move in or remodel this developer’s private estate for less? Situated on 7 acres in gated Bluebonnet Ridge Estates, this 5,562 sq. ft. home offers expansive living spaces, established equestrian amenities, and room to bring your vision to life. Recent updates include new carpet, flooring in upstairs bathrooms, and interior paint. Enjoy it as is or update it to suit your style without starting from the ground up. This 5-bedroom, 5-bath custom home with a 3-car garage is just 45 minutes from Downtown Dallas. The layout includes 2 living areas, 2 dining areas, a large game room, and a cabana bath with pool access. The gourmet kitchen boasts granite counters, a built-in refrigerator, double ovens, and a separate sink and cooktop on the island. The primary bedroom offers patio access and an en-suite bathroom with a jetted tub, separate shower, double vanities, and a spacious closet suite. A second downstairs bedroom serves as an office with a private side entrance. Upstairs are 3 bedrooms and 2 full bathrooms, including a Jack and Jill bath. Step outside to a covered grilling area, multiple patios, and outdoor living spaces featuring a built-in bar overlooking the pool with new tile and plaster. PROPERTY FEATURES include a 4-stall barn with a tack room and large workshop. Above the barn are 1-bedroom, 1-bath guest quarters with a full kitchen. An attached BUS BARN fits your RV or trailers. Grounds include a round pen, washing station, mare shed, fishing pond with gazebo, and 2 on-site water wells. Other LIVESTOCK allowed. This gated estate offers luxury, functionality, and security along with riding trails for horses and ATVs. Additional highlights: Over-enchanneled foundation for added stability and durable 2x6 framing. Contact us today for a showing! Some photos are AI virtually staged.

2251 English Rd, Rockwall

Listing courtesy of Brent King from Brent King Group. Contact: 214-352-5464

132 Goodknight Ranch Rd, Trinidad
$1,750,000
4 Beds ⋅ 3 Baths ⋅ 21284050 MLS
Experience exceptional lakeside living on this private gated estate offering over 350 feet of pristine shoreline on nearly an acre of beautifully landscaped property nestled with towering pine trees. The property features a double-slip boathouse and double PWC lift complete with large party deck with a 300 sq ft guest cabin-bunk room, ideal for entertaining or extended stays. Situated on 2 lots with ample space to add a pool, pickle ball court, garage, guest house or expand the home. Hot tub and lakeside fire pit overlooking big lake and cove views create the perfect setting for relaxing evenings and making memories. Guests will appreciate the outdoor shower to rinse off from the lake. Inside, you are welcomed by soaring vaulted ceilings and dramatic two-story windows that frame breathtaking water views from the main living areas. The 2352 sq ft home offers two spacious living rooms, two dining areas, and a versatile sunroom perfect as an office, hobby or exercise room. The primary suite is a true retreat, featuring a luxurious spa-style bathroom with a soaking tub set within an expansive walk-in tile shower. Two additional guest bedrooms and 1.5 baths are located on the main level, while an upstairs loft provides flexible space that can serve as an additional 4th guest bedroom with fabulous water views. Throughout the home, luxury vinyl plank flooring, modern fixtures, and thoughtfully curated décor create a cohesive, upscale aesthetic. Cozy 300 sq. ft. cabin on top of the boathouse complete with ductless AC, 3 twin beds, dining table and beverage refrigerator. Almost everything on the home and property are smart system wired so can be controlled remotely including the gate, HVAC, 8 zone lake pump sprinkler system, security system, Sonos sound system and more. Large driveway provides parking for several vehicles and also doubles as a pickleball court. The home is being offered fully furnished making it move in ready. Water craft available separately.

132 Goodknight Ranch Rd, Trinidad

Listing courtesy of Debbie French from Ebby Halliday Realtors. Contact: 903-340-8590

3161 Northgate, Celina
$1,750,000
6 Beds ⋅ 5 Baths ⋅ 21267594 MLS
Set within the breathtaking landscape of the coveted Hills of Lone Star community and positioned along the edge of Collin and Grayson Counties, this extraordinary Contemporary Texas Modern Farmhouse delivers a rare combination of refined design, privacy, and expansive Texas views. Situated on 3.237 AC, the property offers a true retreat lifestyle while remaining within reach of everyday conveniences. A striking arrival begins with a custom pathway framed in dramatic black obsidian leading to handcrafted Entrada 8-foot double iron doors. Inside, thoughtful architecture and artisan details create unforgettable spaces. The soaring open-concept living areas are anchored by a dramatic floor-to-ceiling wood-burning fireplace crafted from Silvermist chopped stone and finished with custom live-edge mantels. Custom lighting throughout serves as functional artwork. The chef’s kitchen features stunning Shadow Storm Brazilian single slab leathered marble island, extensive cabinetry, abundant storage, Black Diamond commercial range with six 12x12 grills and one 24x21 inch griddle, and a fully cabinet-lined walk-in pantry with fridge and ice maker. The private primary wing is a destination of its own, offering a dedicated office, in-room coffee bar, direct laundry access to walk-in-closet, and a spa-inspired bath with radiant heated floors, 2-person jetted tub and private walk-in shower. The home also includes a secondary suite downstairs with heated bathroom floors, walk-in closets throughout, soundproof media room, upstairs and downstairs laundry rooms, finished attic flex space, spray foam insulation, tankless water heating, and 20-zone sprinkler system. Car enthusiasts and adventure seekers will appreciate the exceptional open style garage that can accommodate up to 8 cars and features an extra-tall bay ideal for RV, boat, or specialty vehicle storage. Property is bordered by 500 AC family owned property and Trinity River Valley. One-of-a-kind Texas estate!

3161 Northgate, Celina

Listing courtesy of Will Koberg from Christie's Lone Star. Contact:

208 Terry Ln, Heath
$1,750,000
5 Beds ⋅ 6 Baths ⋅ 21267685 MLS
MLS# 21267685 - Built by Oak Creek Custom Homes - Ready Now! ~ This stunning 5 bedroom, 5.5 bath single-family home in peaceful Le Ruissseau boasts an expansive 4,986 square feet of modern living space. The layout grand great room with cathedral ceiling with wood beams and an oversized fireplace. The home has nailed down white oak hardwood floors. The great room opens into kitchen with a chef's dream appliances and abundant custom cabinetry throughout. Sliding glass doors lead to an outdoor patio with built-in fireplace and views of massive backyard that is ready for the pool and backyard oasis of your dreams. The cozy study halfway up the stairs is a unique feature with wood beams and custom cabinetry. The home features the primary bedroom and the convenience of one guest bedroom downstairs with its own on suite. The three additional bedrooms upstairs each have their own attached bathroom as well as a large game room and media room and plenty of storage. With two living areas and a dedicated dining area, this home is designed for both relaxation and entertaining. Don't miss the opportunity to make this exceptional home your own!

208 Terry Ln, Heath

Listing courtesy of Ben Caballero from HomesUSA.com. Contact: 888-872-6006

13717 Nouvelle Circle Ft, Fort Worth
$1,750,000
6 Beds ⋅ 5 Baths ⋅ 21250030 MLS
A house that truly feels like a home…nestled in the exclusive Cline Park of Walsh Ranch, this Braebec custom-built modern French masterpiece is just over a year old and absolutely immaculate. From the moment you arrive, the magnetic curb appeal — stamped concrete driveway, commanding architecture, and a polished three-car garage — signals something different. Inside…a masterpiece: rich hardwood and designer tile floors, designer solid brass door hardware, soaring ceilings, exposed beams, a dramatic floor-to-ceiling stone fireplace, a master chef’s kitchen, complete with Jenn Air appliances that redefines luxury, custom French cabinets, oversized granite island and counters, built-in refrigerator, a 6-burner gas stove with 2 ovens and a large breakfast area with near floor to ceiling windows on either side boasting a picturesque view. Work from home or host meetings in a private office outfitted with custom built-ins. Step into an oversized utility room with extensive cabinetry for a seamless, clutter-free experience. The first-floor primary suite is a true retreat: double doors, sitting area or workout room, private courtyard patio, spa-inspired bath, granite countertops, luxury walk-in shower and custom closet system. Everyone enjoys their own private retreat. Two main-level bedrooms with beautiful ensuites. Upstairs: two large game rooms (one with custom built-ins), a media room or bedroom, a large secondary private suite: double door entry, ensuite with custom built-ins and granite counters, an additional bedroom with beautiful ensuite. Outside: large, covered patio meets expansive backyard –a blank canvas of extraordinary proportions primed for what you’ve always envisioned –shimmering pool, sprawling cabana, outdoor kitchen, putting green tucked into a corner and more. All in Walsh Ranch with top-tier amenities: market, gas station, gym, pools, tennis, parks, trails, and fishing offering next-level lifestyle.

13717 Nouvelle Circle Ft, Fort Worth

Listing courtesy of Tonya Peek from Coldwell Banker Realty Frisco. Contact: 972-674-3871

110 S Walnut, Roanoke
$1,750,000
3 Beds ⋅ 3 Baths ⋅ 21218898 MLS
Step back in time and into modern luxury with this stunning 1915 historic home, beautifully remodeled in 2021. Nestled on 1.5 acres in charming downtown Roanoke, this one-of-a-kind property blends timeless character with thoughtful updates throughout and is only two blocks off of Oak Street. A welcoming large front porch invites you inside to an open floor plan. The formal living room features a gorgeous fireplace and built-in bookshelves, while the elegant dining room showcases a stunning chandelier, ample space for large gatherings, and original built-in glass-front cabinets. The chef-inspired kitchen is a true standout, complete with a large island offering seating, cozy built-in banquette seating, two dishwashers, two disposals, two electric ovens, the gas range has double gas ovens and a spacious built-in refrigerator. Just off the kitchen, is the laundry room with a large pantry with plenty of storage. A convenient office with built-in cabinets and desk flows into the spacious primary bedroom, which includes a relaxing seating area. The primary bath pampers with dual vanities, a deep soaking tub, and a separate shower with dual shower heads. Additional highlights include a guest room with built-in bunk beds and reading nooks, plus an upstairs retreat featuring a bedroom with private balcony, a full bathroom, and a large media room perfect for movie nights or entertaining. Outside, enjoy the expansive back deck overlooking a beautiful backyard. There is also a fully equipped 1525 square foot metal building with its own living room, bedroom, bathroom, kitchen, and workshop with electricity. The rustic barn, one of the oldest structures in Roanoke, adds even more character and potential. The backyard also boasts container vegetable gardens and flower beds which are irrigated and controlled by the Rachio app. This rare combination of historic elegance and modern functionality is truly special. Don't miss your chance to call it home!

110 S Walnut, Roanoke

Listing courtesy of Mary Ann Izzarelli from Ebby Halliday, REALTORS. Contact: 817-481-5882

2151 Lipan Hwy, Granbury
$1,750,000
3 Beds ⋅ 4 Baths ⋅ 21211156 MLS
Tucked away on 21 pristine acres along a private stretch of Lake Granbury, this exceptional Texas Modern Farmhouse delivers the ultimate blend of luxury, land, and lifestyle. A long, tree-lined approach opens to a beautifully designed single-story residence with expansive porches, a standing seam metal roof, and timeless architectural appeal. Inside, the home is warm yet refined—featuring vaulted, wood-paneled ceilings, custom millwork, built-ins, and a stunning fireplace anchoring the main living space. The chef inspired kitchen is equally impressive with custom cabinetry, large double islands, high-end gas appliances, and an oversized butler’s pantry with private craft room, designed for effortless entertaining. Coffered ceilings, rich hand scraped hardwood floors, and thoughtfully curated finishes elevate every room. The private primary suite offers a true retreat with serene views and direct outdoor access, while additional living spaces provide flexibility for guests, work, or recreation. Step outside and experience what sets this property apart, multiple outdoor living areas including a covered wrap around patio, pergola, screened-in porch, and a striking stone fireplace gathering space. Overlooking the water and mature trees, every angle invites you to slow down and stay awhile. The land itself is a rare find, rolling pasture, scattered hardwoods, and a peaceful private lake setting complete with dock access. Ideal for recreation, livestock, or simply enjoying wide-open Texas skies. A metal insulated shop with electric, and ample space for expansion add to the property’s versatility. Whether you’re seeking a full-time residence, weekend retreat, or legacy property, this is a one-of-a-kind opportunity to own a private piece of Texas with unmatched character and setting. Private lake frontage of this caliber is rarely available. A true legacy property offering unmatched privacy, natural beauty, and refined living, just minutes from town yet worlds away.

2151 Lipan Hwy, Granbury

Listing courtesy of Kate Hogan from Keller Williams Heritage West. Contact: 817-771-3174

Copyright © 2026 MLSOK, Inc. This information is believed to be accurate but is not guaranteed. Subject to verification by all parties. The listing information being provided is for consumers’ personal, non-commercial use and may not be used for any purpose other than to identify prospective properties consumers may be interested in purchasing. This data is copyrighted and may not be transmitted, retransmitted, copied, framed, repurposed, or altered in any way for any other site, individual and/or purpose without the express written permission of MLSOK, Inc. Information last updated on .

Listings provided by North Texas Real Estate Information Systems (NTREIS). Listing data has been deemed reliable but is not guaranteed to be accurate by the MLS.

Last updated:

How much is your home worth?

Get instant property value now!